
Arctic Hayes
The Brief
Arctic Hayes, one of the UK’s leading suppliers of heating and plumbing tools, appointed Proici to transform its vacant office and warehouse premises in Leeds into a complete working facility.
The goal was to create a modern, brand-led office through a professional fit out while also supporting the warehouse space with new mezzanine floors and storage solutions, allowing both the workplace and operational areas to be delivevered as one coorinated scheme.
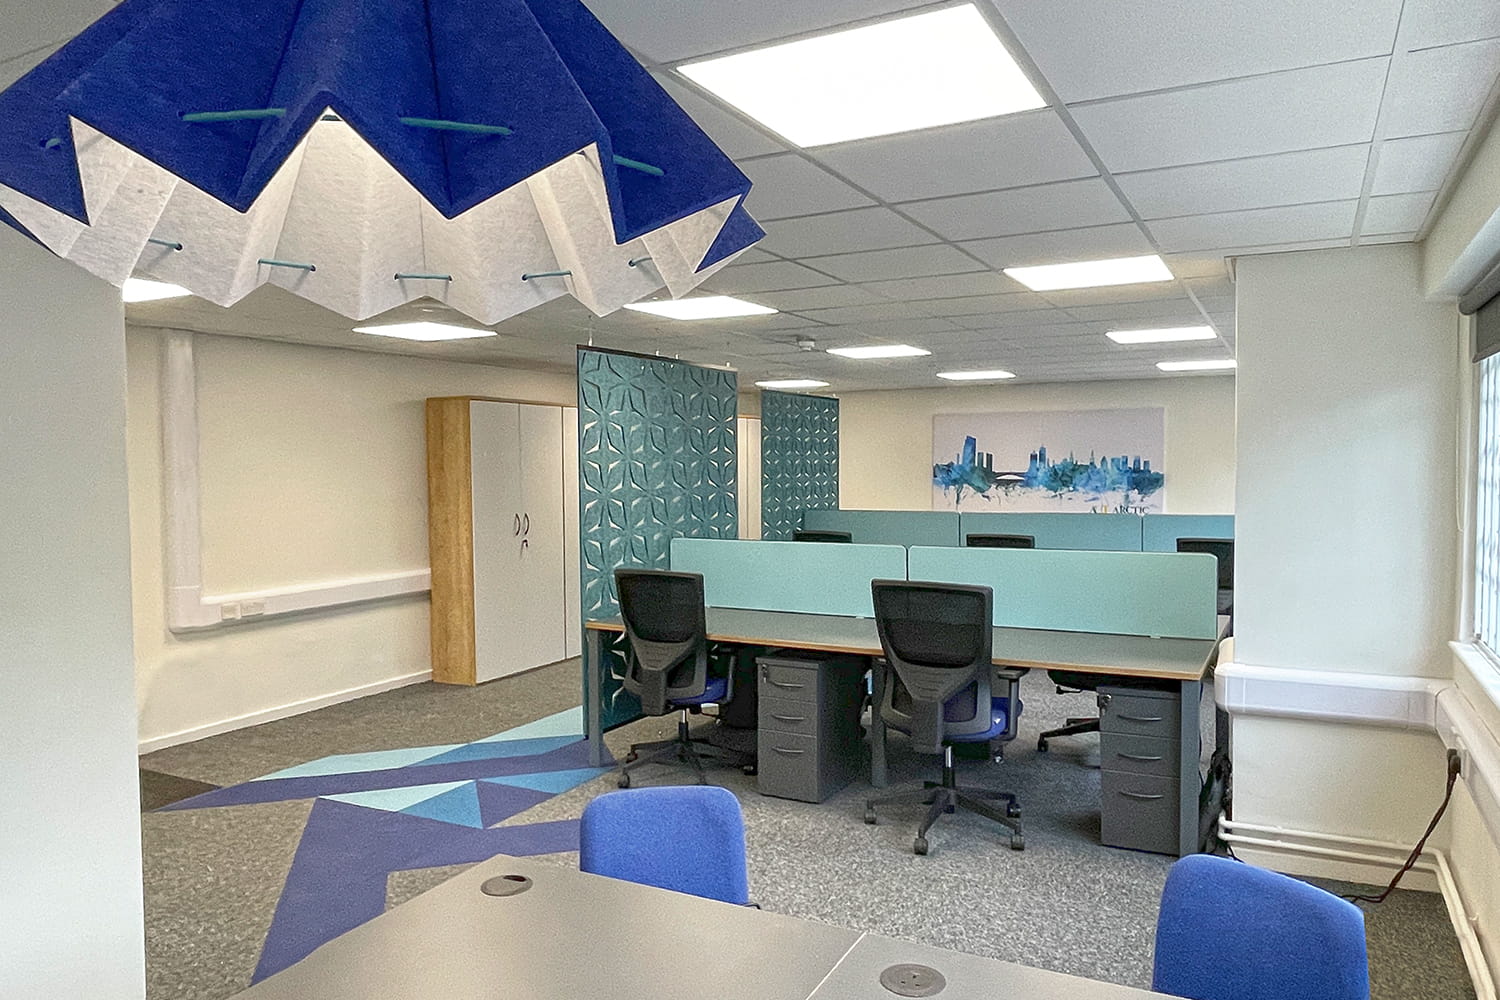
A Brand-Led Office Fit Out
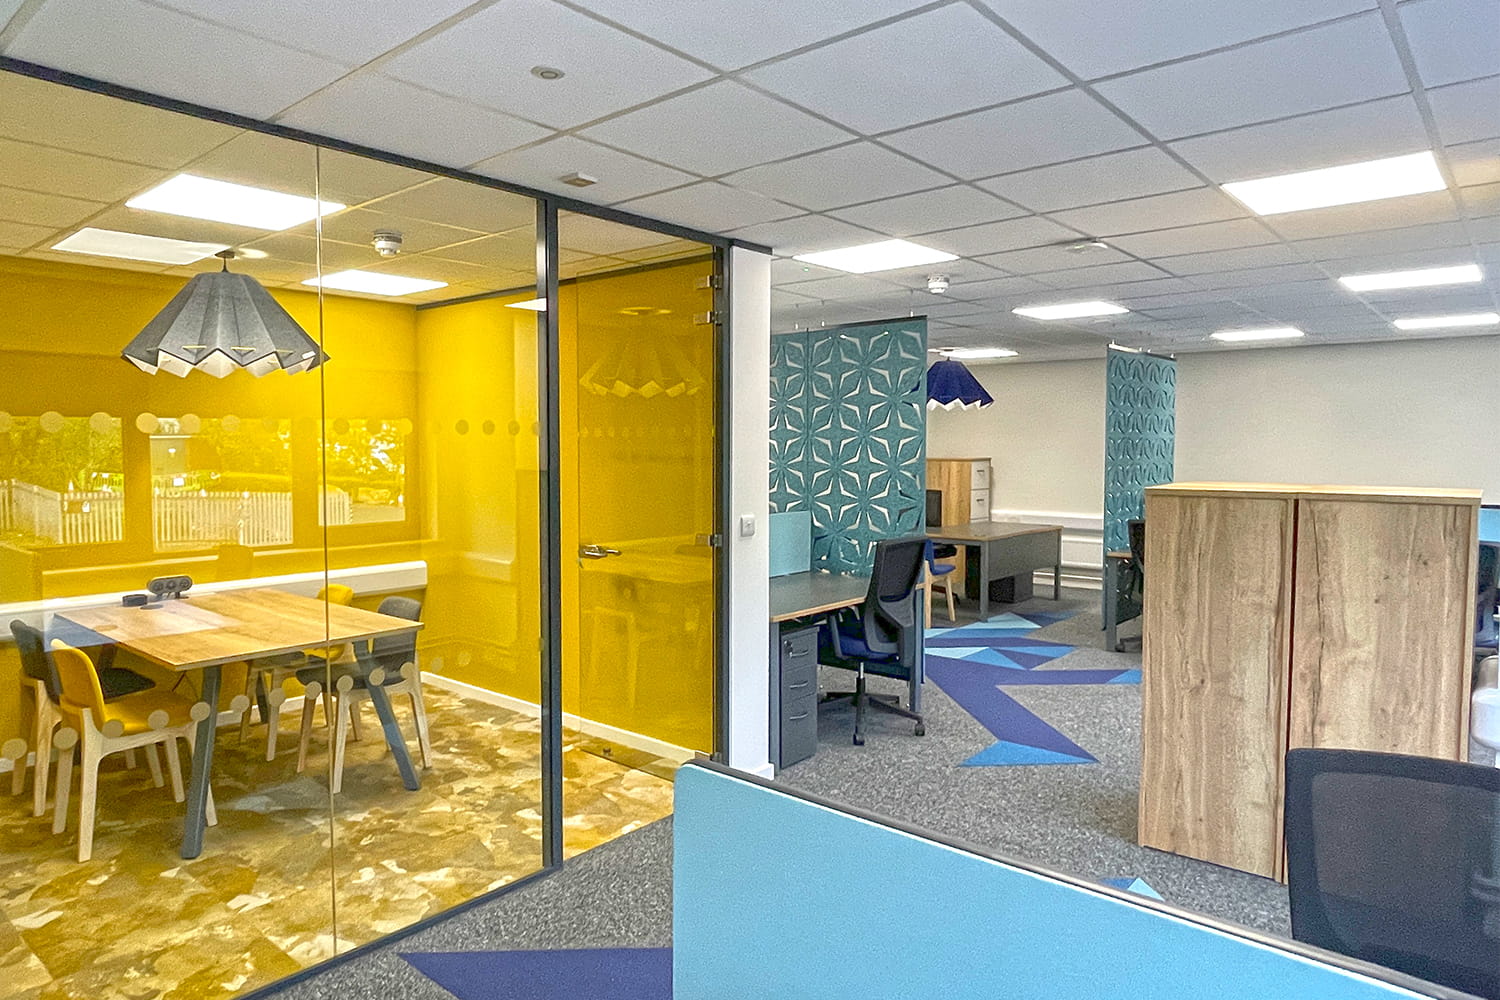
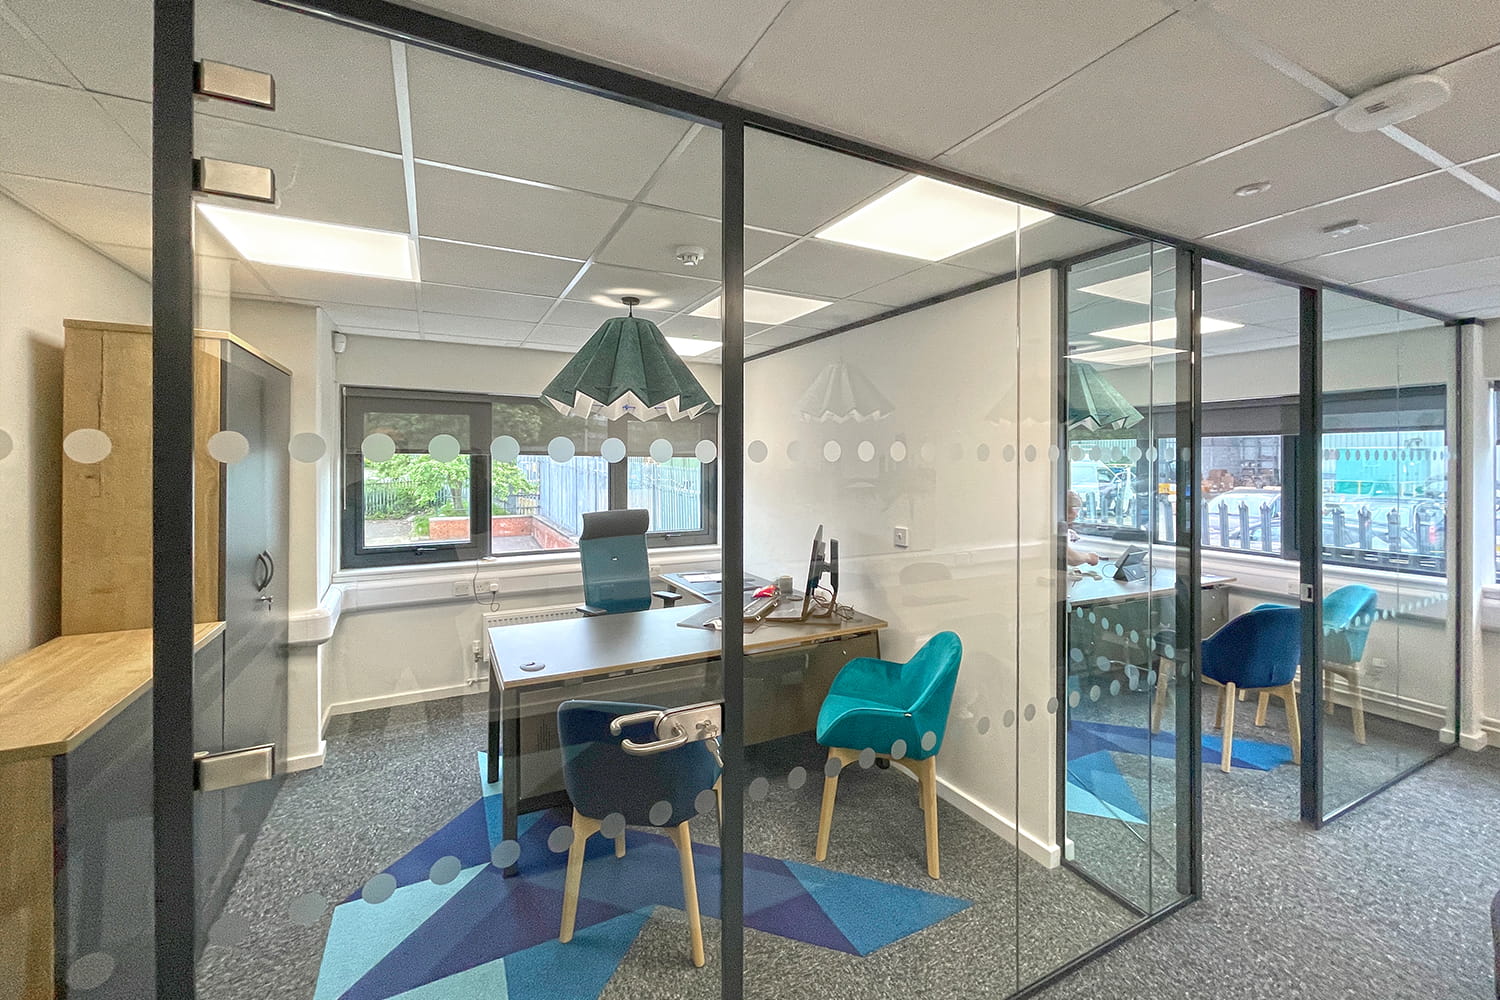
The plan was to develop a layout to include open-plan workign spaces, director offices and meeting rooms, with each area designed to support different working requirements while maintaining a constistent visual identity throughout the interior.
Frameless glass partitions were used alongside solid partition walls to form the enclosed offices and meetings spaces. This allows the space to retain a sense of openness across the workspace while allowing natural light from the external windows to reach further into the office.
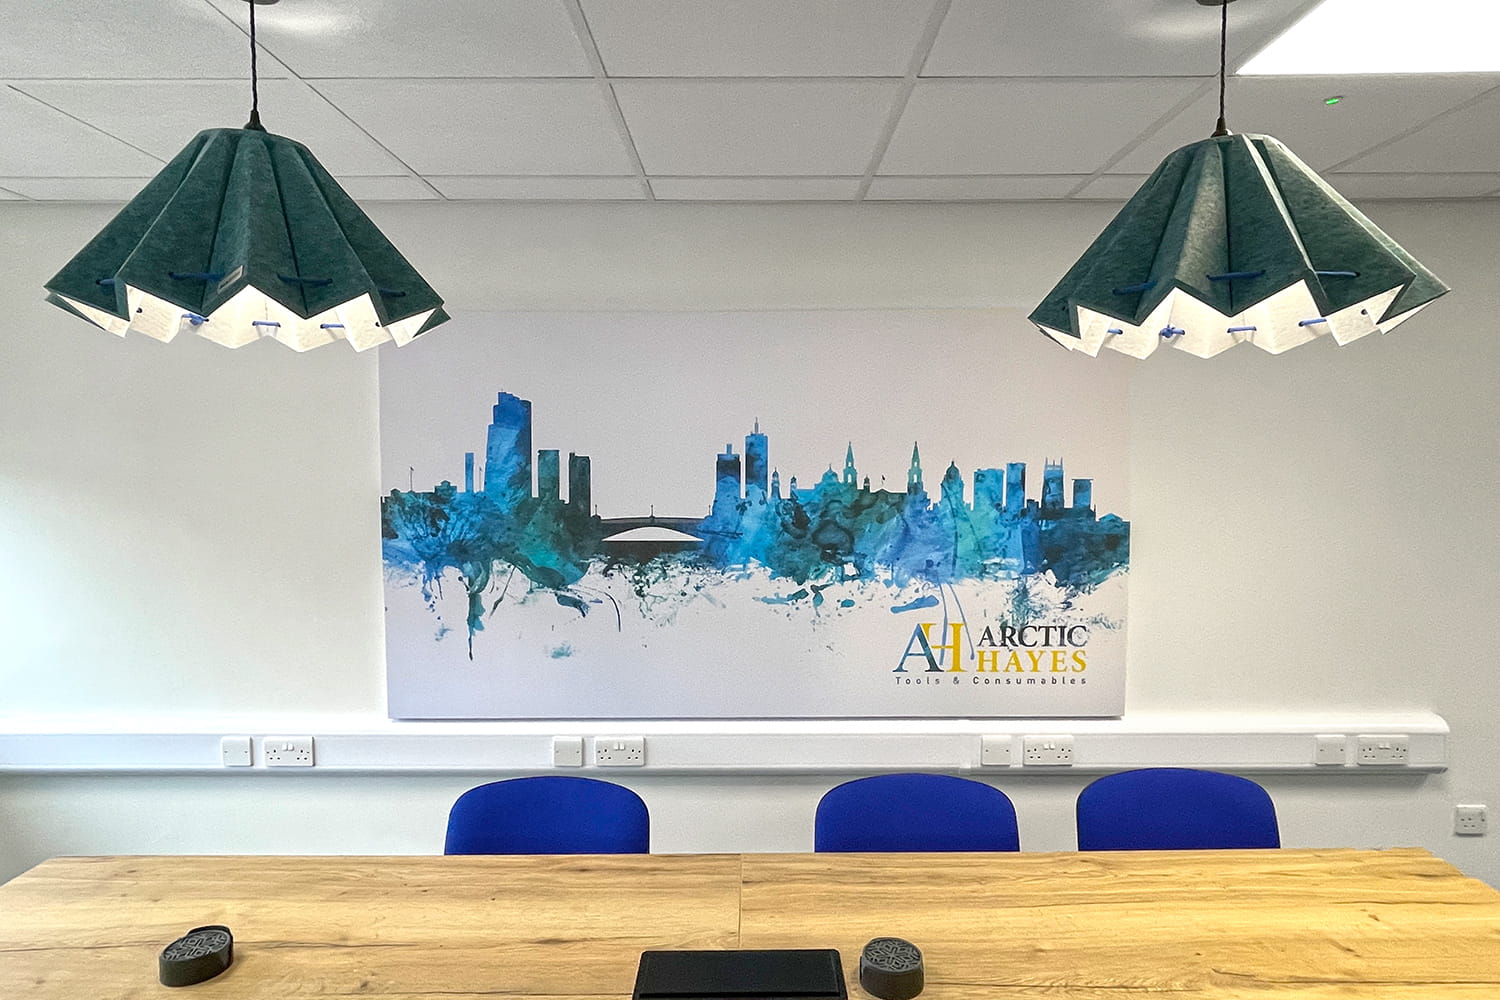
within the open-plan areas, acoustic screens were installed between workstations to provide greater privacy and help manage sound. Acoustic pendant lighting provides further sound absorbtion and dampening while introducingan additional design element above the working areas.
Arctic Hayes’ branding was brought into the interior through furniture and decorative finishes, while natural carpet was combined with angular blue detailing to create a branded proffessional workspace. A comissioned artowkr depicting the Leeds skyline forms a focal point within one of the main meeting rooms.
Supporting Warehouse Operations
Alongside the office fit out, Proici completed a series of works within the adjoining warehouse to provide Arctic Hayes with additional operational and storage capacity.
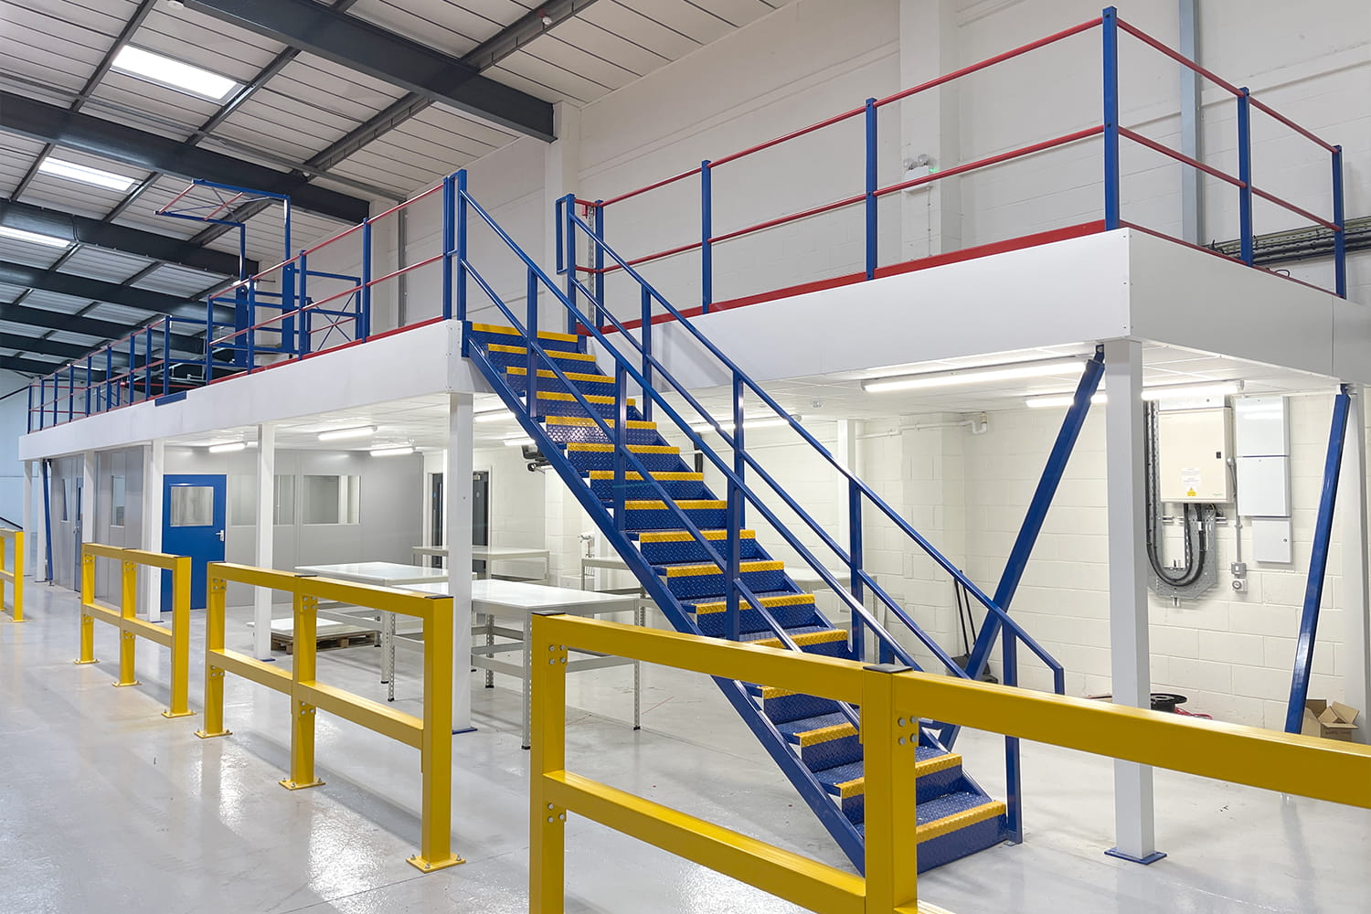
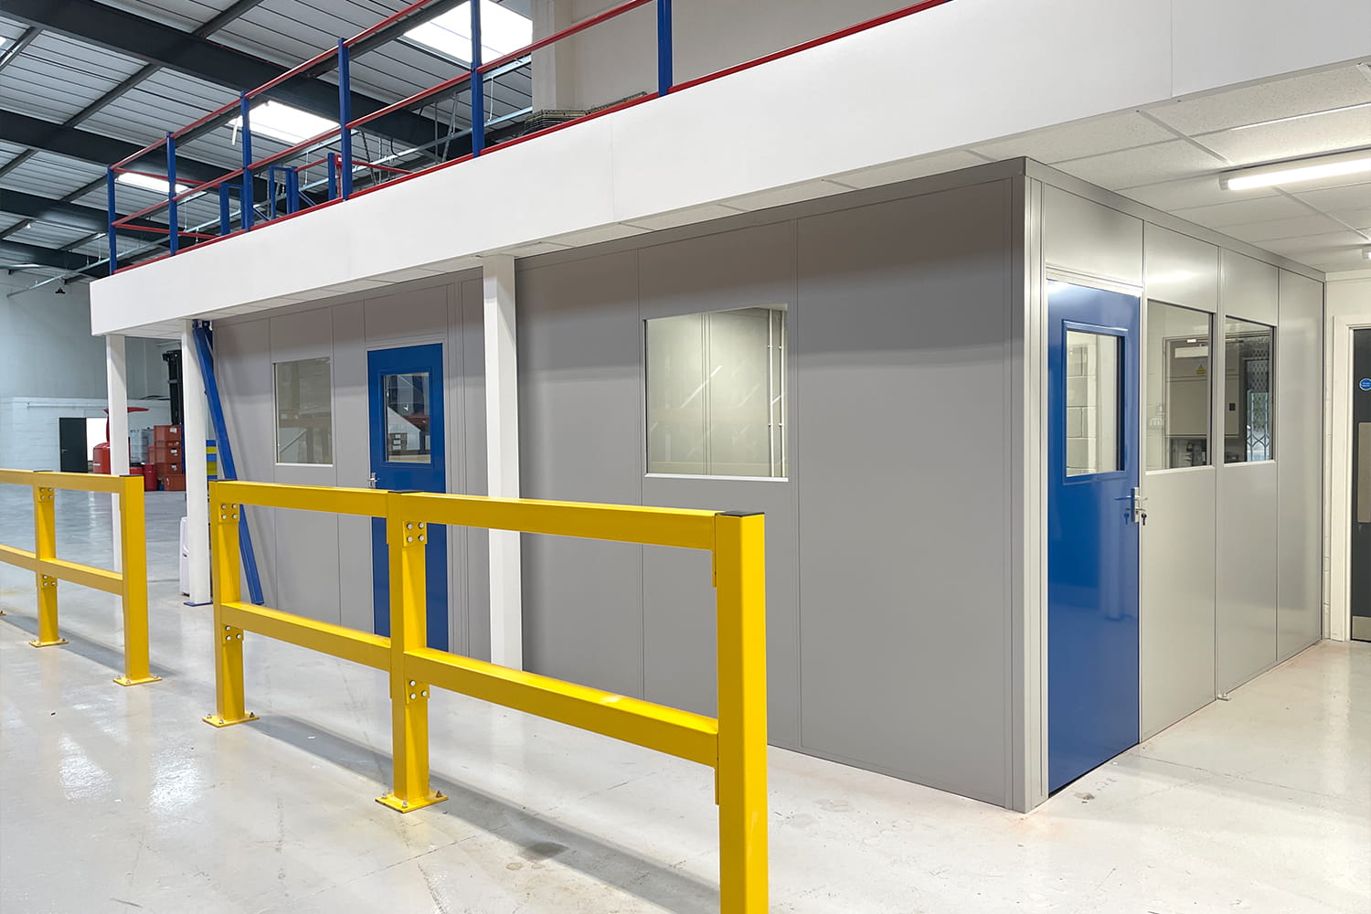
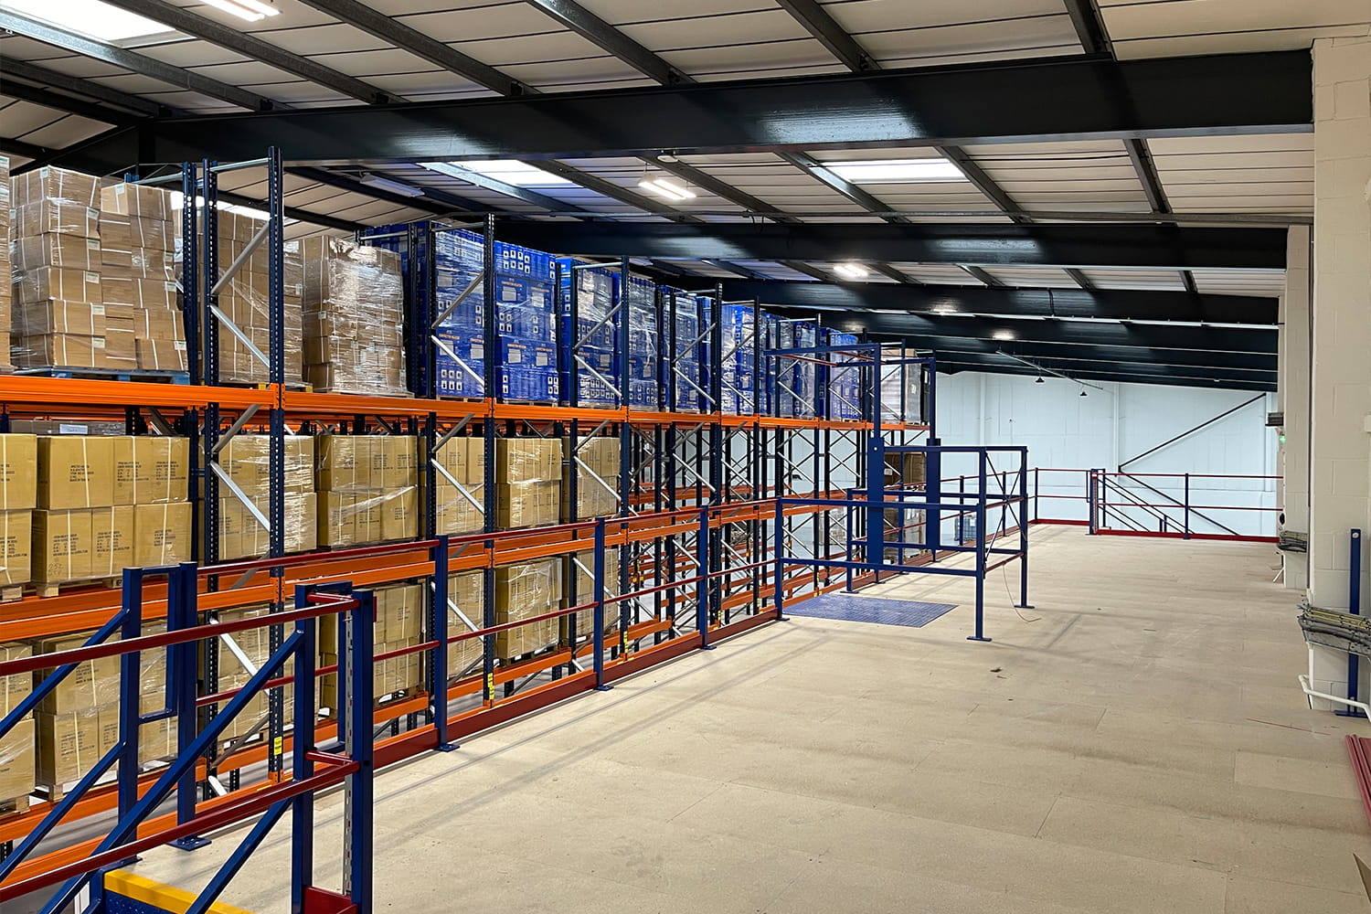
A new 92m² mezzanine floor was installed, with a multi-purpose room constructed beneath the structure using robust steel partitioning. The mezzanine was completed with access staircases, edge protection, fire protection and a pallet safety gate to support the movement of materials between levels.
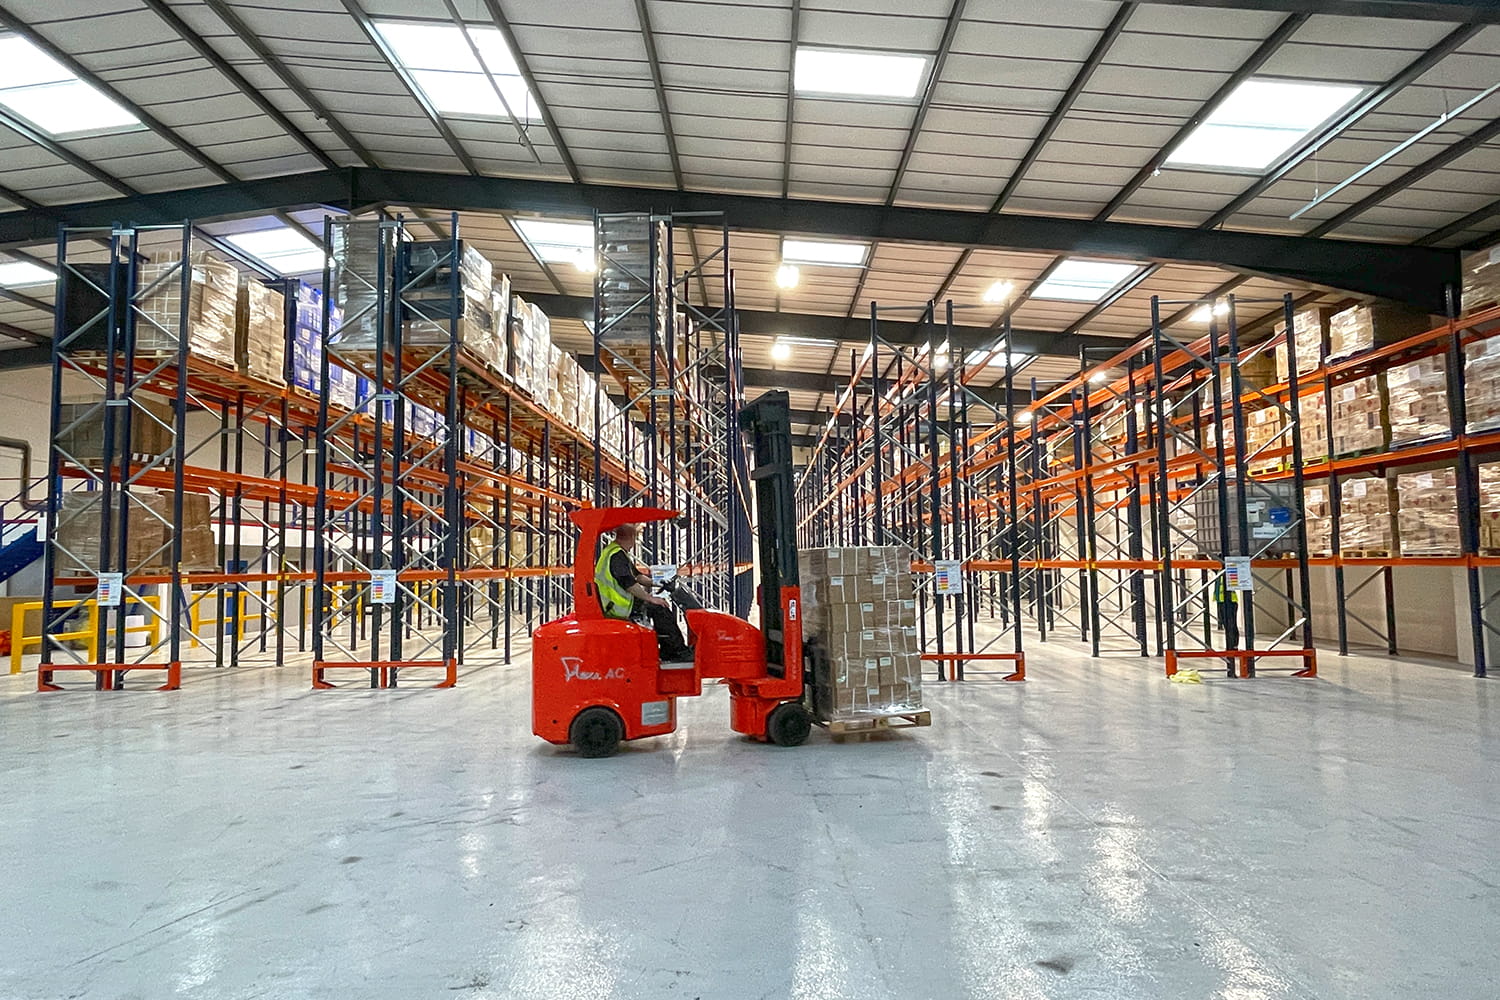
A new pallet racking layout was also developed around the company’s storage and handling requirements. The completed system provided capacity for 1,132 pallets across 137 bays, with protective barriers installed around the racking and pedestrian areas to support safer movement throughout the warehouse.
By coordinating the office fit out, mezzanine and storage installations as one project, Proici transformed the previously vacant premises into a cohesive facility that supports Arctic Hayes’ employees, brand and day-to-day operations.
We are here to help. If you need advice regarding your new or potential office space, be it large or small, we can help you make the most of your budget.
Contact Us Today